
Structural, Civil, Inspections and more
Everything a residential or low-rise project needs from an engineer, from the first prelim to the last frame inspection. Fast turnaround guaranteed, in as little as 1 day.
We design and document the structure for new homes, extensions, dual occupancies and multi-unit townhouse developments. You get preliminary engineering first, so any clashes with the architectural set are flagged before anything is certified.
- Footing and slab design: waffle, stiffened raft, strip and pad
- Bored pier and screw pile footings
- Framing plans and member schedules
- Steel beams, posts and portal frames
- Timber and LVL sizing to AS 1684
- Wind and earthquake loading to AS 1170
- Retaining walls
- Structural computations for your building surveyor
Who it's for: architects and building designers, builders, developers and owner-builders.
Stormwater drainage design that satisfies council permit conditions, from simple legal point of discharge plans to full engineering plans for multi-unit sites.
- Legal point of discharge (LPOD) applications
- Stormwater drainage layouts
- On-site detention design
- Pit and pipe design
- Council engineering plan submissions
- Responding to council RFIs
Engineer's inspections at the stages your building surveyor requires, booked around your pour dates and framing schedule.
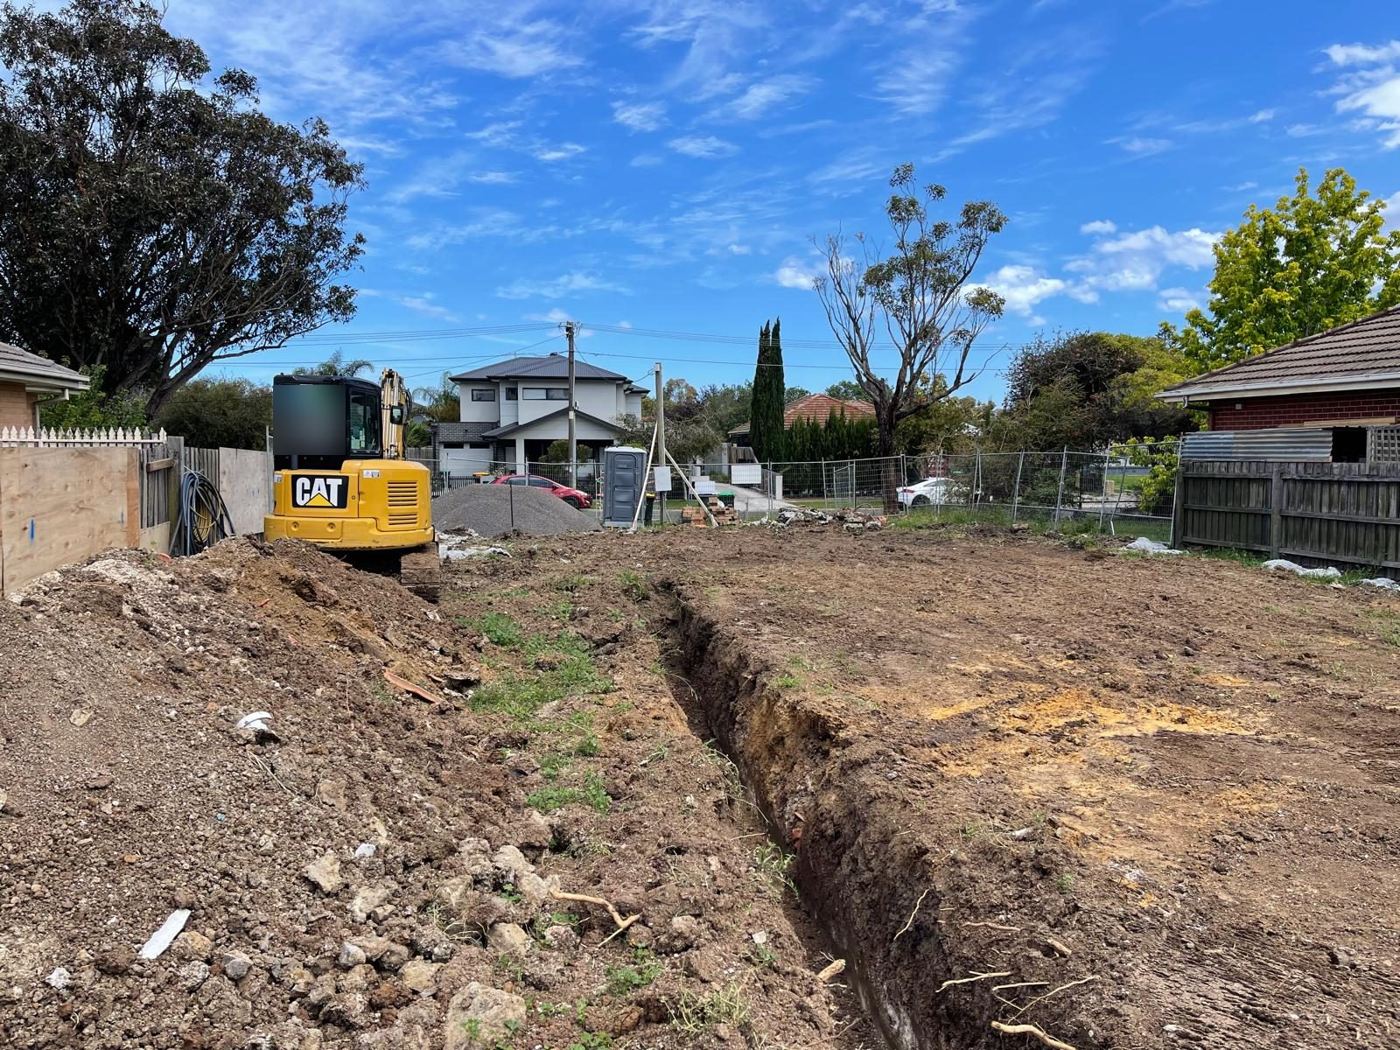
- Pier inspections: founding depth and material checked before concrete
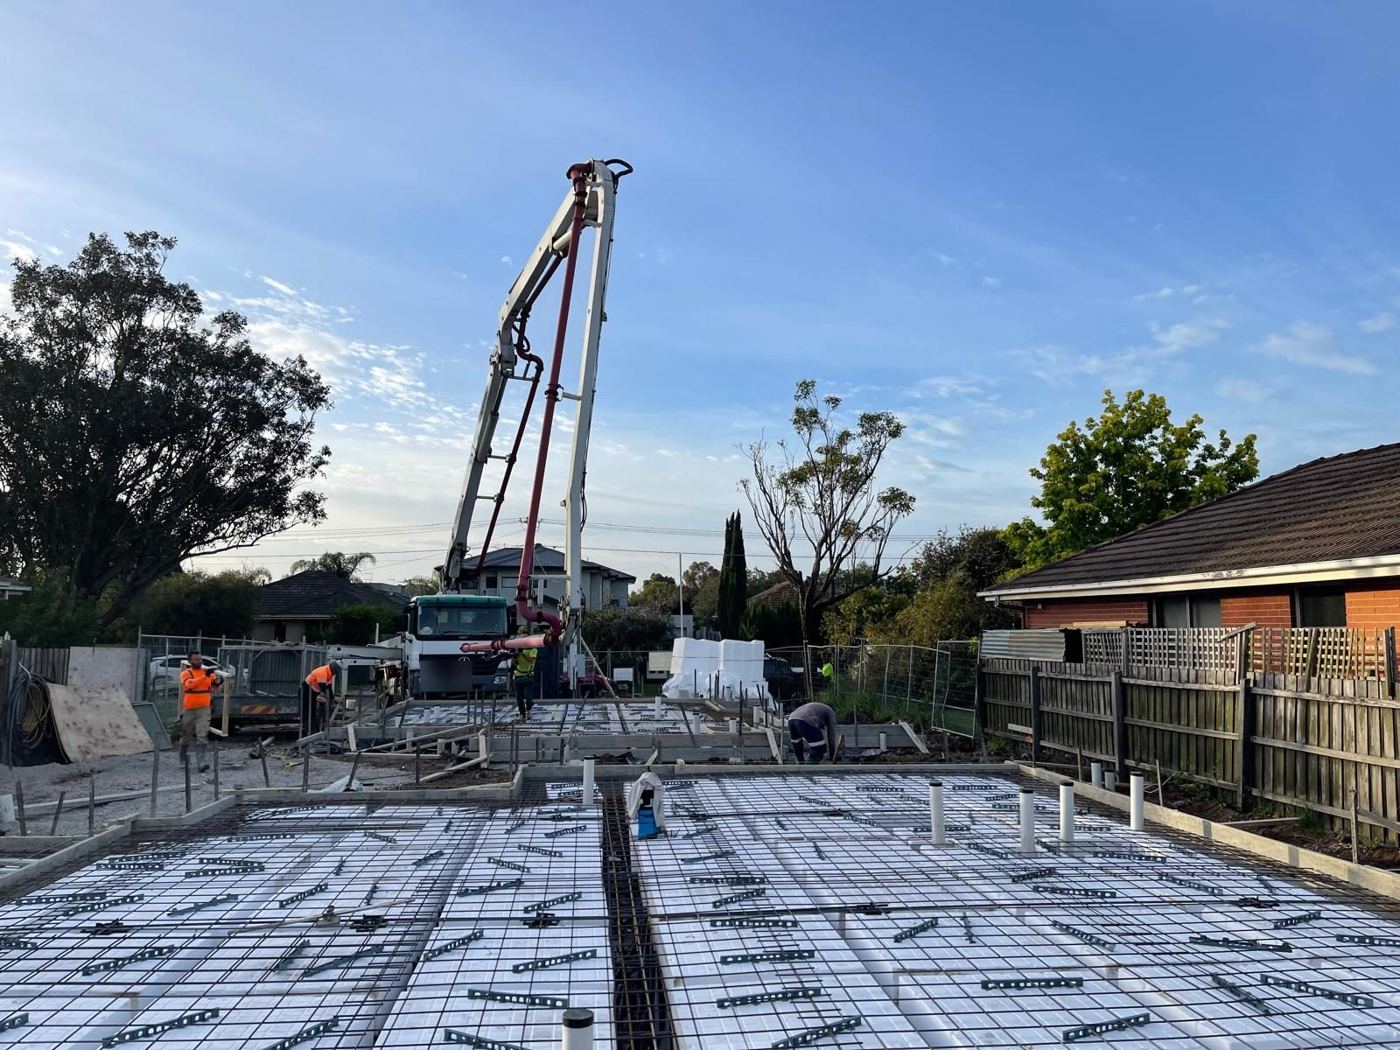
- Pre-slab inspections: reinforcement, beams and set-downs checked against the drawings
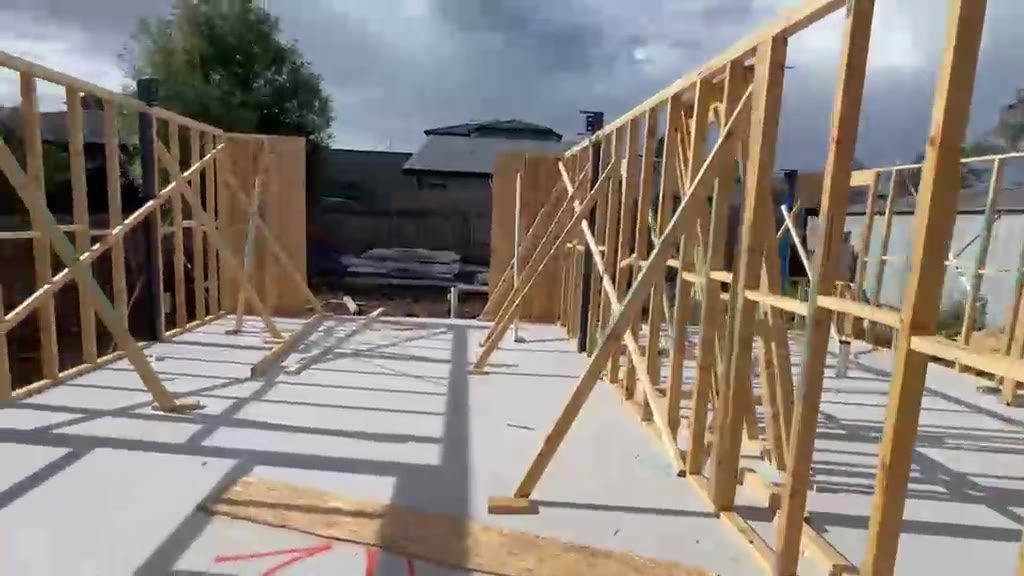
- Steel & frame inspections: members, connections and bracing checked before lining
- Dilapidation reports: photo record of neighbouring properties before and after works
If your home has new cracks, a damaged chimney, or doors and windows that have started to stick after a tremor, we can inspect it and tell you plainly what has happened and what to do next.
- On-site structural inspection
- Crack mapping with photos and measurements
- Assessment of masonry, chimneys, footings and framing
- Written report suitable for your insurer
- Advice on whether the building is safe to occupy
- Repair design and documentation if needed